
Join Login
86 N Rubicon Circle, Unit # B, Stateline, NV 89449 Photo

28 Photos

86 N Rubicon Circle, # B
Stateline, NV 89449
$599,000
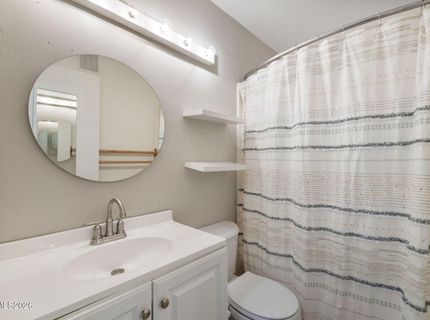
2 Beds | 2 full Baths | 1157 sqft | 0.02 Acreage

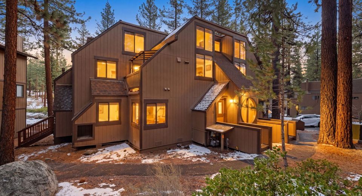
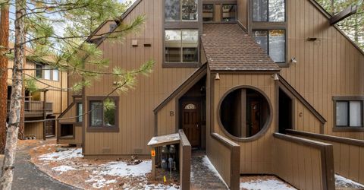
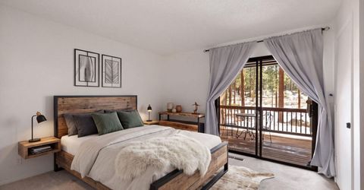
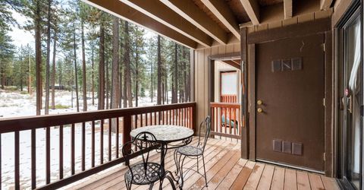
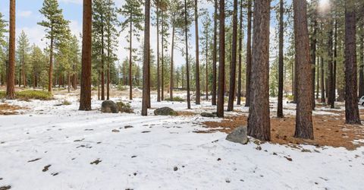
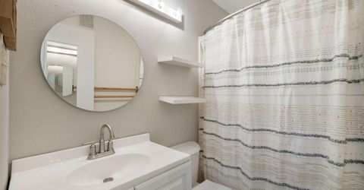
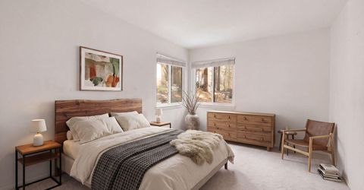
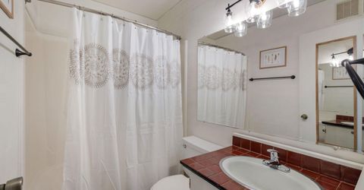
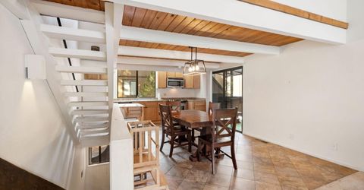
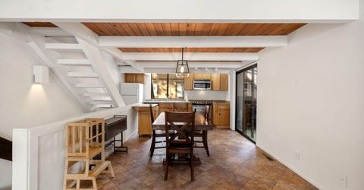
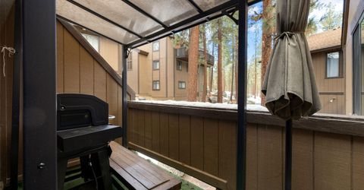
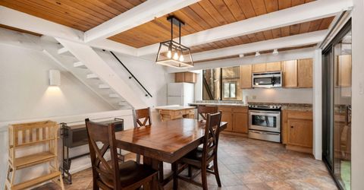
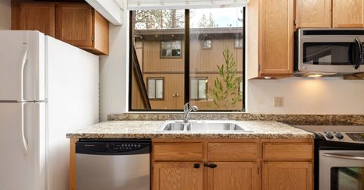
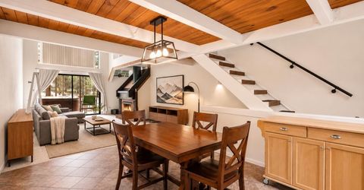
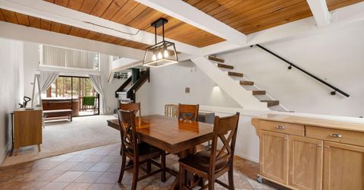
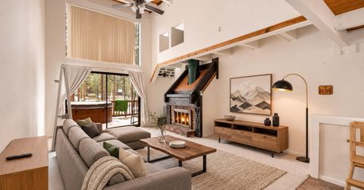
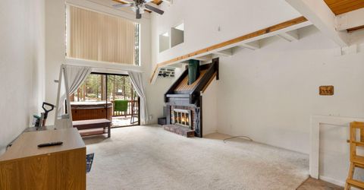
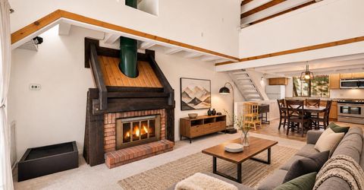
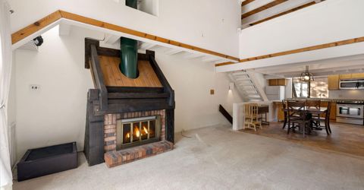
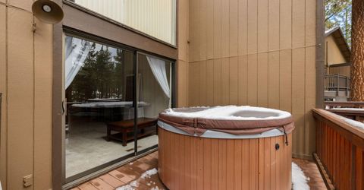
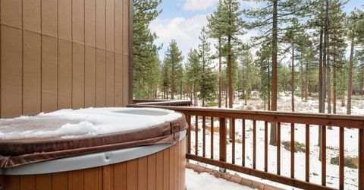
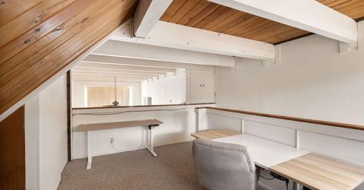
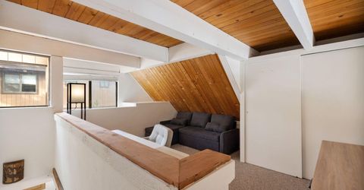
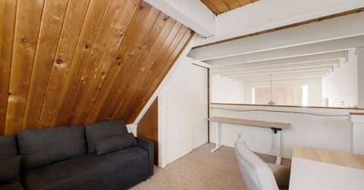
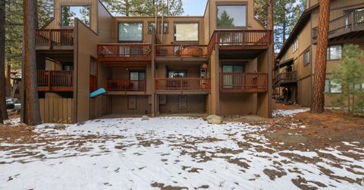
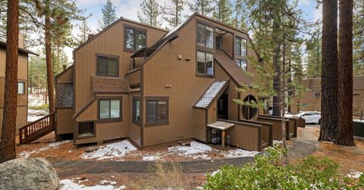
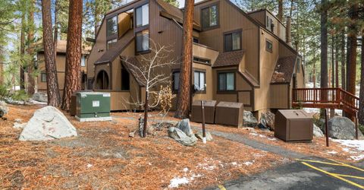
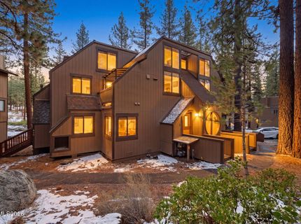
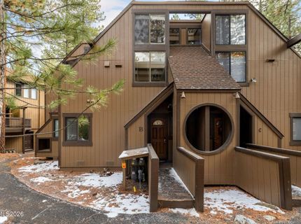
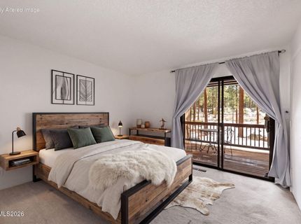
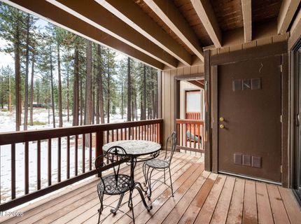
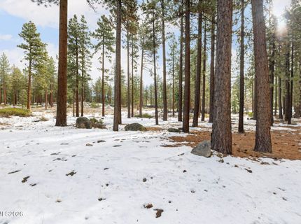
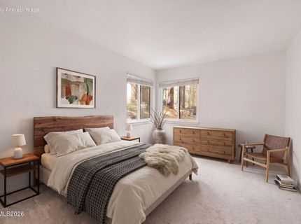
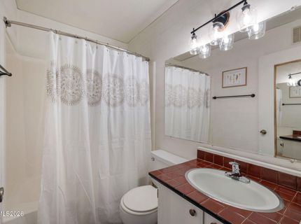
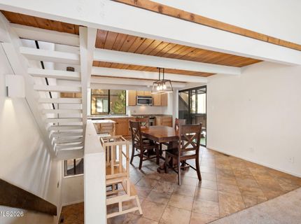
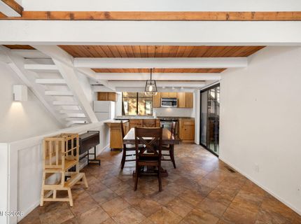
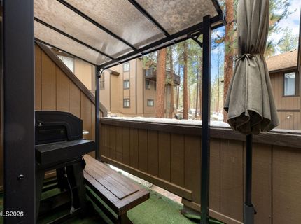
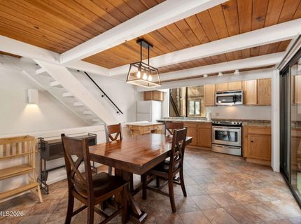
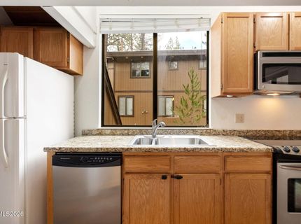
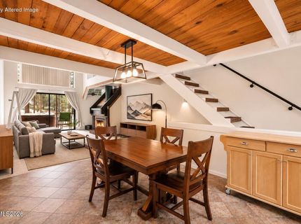
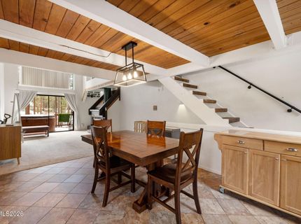
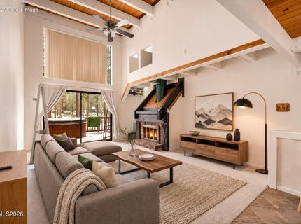
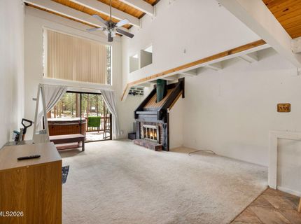
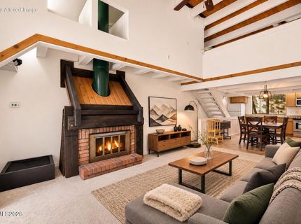
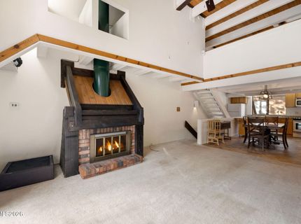
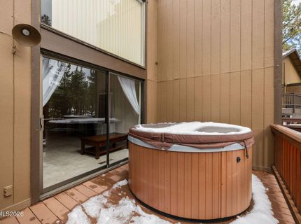
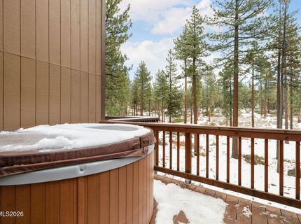
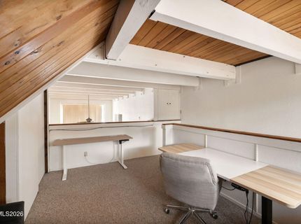
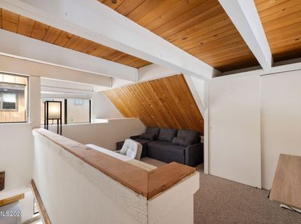
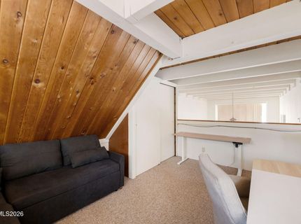
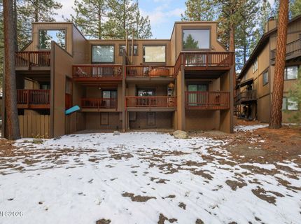
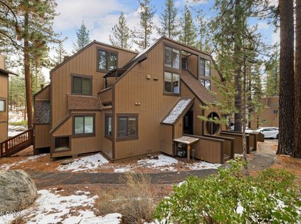
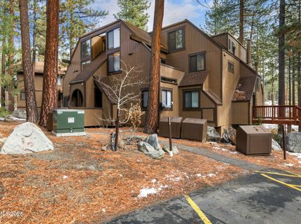
Enjoy the best of Tahoe living in the desirable Lake Village community on Nevada's South Shore. Backing to a beautiful forested setting, this ground floor, 2-bedroom, 2-bath townhome with a spacious bonus loft offers a versatile floor plan, vaulted ceilings, an open-concept living and dining area, and three decks to enjoy the surrounding natural beauty. The primary suite features its own private deck, while the upper-level loft provides additional space for a home office or recreation area. Offered with the opportunity to update and personalize, this property is well suited for a full-time residence or mountain getaway. Lake Village residents enjoy resort-style amenities, including a swimming pool, spa, sauna, tennis and pickleball courts, clubhouse and playground. Conveniently located near hiking and biking trails, Lake Tahoe's beaches, Heavenly Ski Resort, dining, shopping and entertainment, this is an excellent opportunity to own a piece of Tahoe on the Nevada side.

Listed By / Presented By

Listed By

Agency Name: Re/Max Realty Today
Agent Name: Kaylin Culver
Agency Phone: 775-588-0700
Agent Phone: 775-781-3246

agent picture

Presented By

Agent Name: Ron Lane
Agent Phone: 775.354.9255
Agency Title: Chase International Real Estate

IDX logo

Contact Agent(s) for More Information

Property Details

Property Type: Residential - Townhouse
Fireplaces: 1
Heating: Natural Gas
Lot Size: 0.02 Acres
Roof Type: Composition
Stories: 2.0
Taxes: $2,534
Year Built: 1974
MLS ID: 260014419

Feature Descriptions

Additional Rooms: Office/Den, Bonus Room, Loft
Association Fee Includes: Insurance, Snow Removal, Trash, Maintenance Grounds - Partial, Common Area - Maintenance
City Limits: No
Construction Type: Site/Stick-Built
Dining: Kitchen Combination
Exterior: Wood Siding
Family Room: High Ceilings
Fireplace: Gas, Family Room
Fireplace Y/N: Yes
Flooring: Carpet, Vinyl
Foundation: Pillar/Post/Pier
Heating Y/N: Yes
HOA Amenities: Barbecue, Clubhouse, Pool, Sauna, Spa/Hot Tub, Tennis Court(s), Parking
HOA Fee: $651.55/MonthlyAppliances:
HOA Y/N: Yes
Kitchen: Built-In Dishwasher, Electric Cooktop
Laundry Features: In Hall, Laundry Closet
Living Room: Ceiling Fan(s), High Ceilings
Lot Features: Gentle Sloping, Wooded
Master Bedroom: On Main Floor
OtherStructures: Storage
Parcel #: 1318-23-213-007
Parking: Permit Required
Patio/Porch: Deck, Covered, Uncovered, Enclosed
Road Frontage: Private Road
Road Responsibility: Private Maintained Road
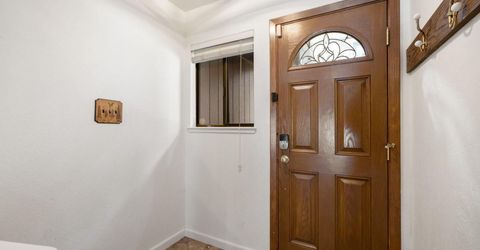
Security Features: Keyless Entry, Video Doorbell
Sewer: Public Sewer
Special View Info: Trees/Woods
Sprinklers: None
SQFT Living: 1157
Utilities: Electricity Available, Electricity Connected, Natural Gas Available, Natural Gas Connected, Sewer Available, Sewer Connected, Water Available, Water Connected, Internet Available, Underground Utilities
Water: Public
Water Rights Y/N: No
Window Features: Blinds, Double Pane Windows

Amenities

Ceiling Fan(s)
High Ceilings
Vaulted Ceiling(s)
Loft
Primary Downstairs
Balcony

Schools

High School: Whittell - Grades 9-12
Middle School: Whittell High School - Grades 7 + 8
Elementary School: Zephyr Cove

Neighborhood Map

Driving Directions

Demographics

Estimate My Payments

  • Estimated Payment
    $1,718.99
  • Principal & Interest
    $1,333.11
  • Property Tax
    $211.17
  • Homeowner's Insurance
    $174.71
(Payments are an estimate and may vary by lender)

Mortgage Calculator

Change Payment Information

%
years/fixed
yearly
yearly (est.)
Contact Photo

We're Here to Help

Connect with our team of knowlegable local agents to guide your next move with style and grace.

Login to My Homefinder