
Join Login
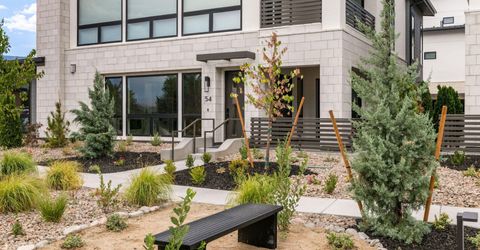
54 Campolina Street, Reno, NV 89511 Photo

37 Total Photos [Click to View All]

54 Campolina Street
Reno, NV 89511
$1,450,000
2 Beds | 2 full 1 partial Baths | 1791 sqft | 0.05 Acreage

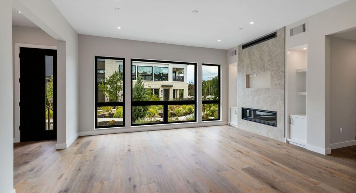
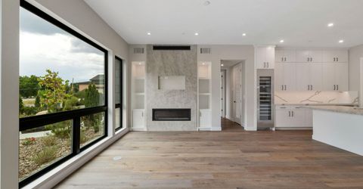
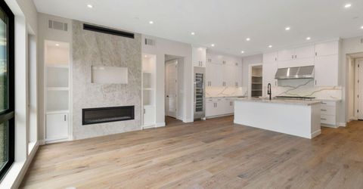
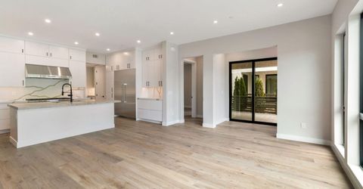
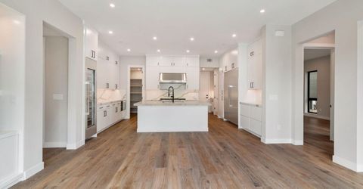
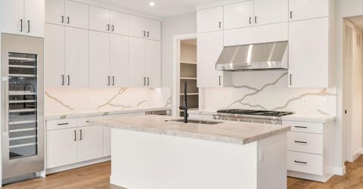
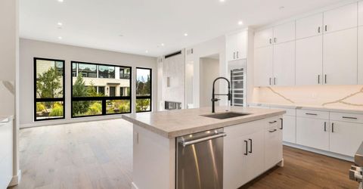
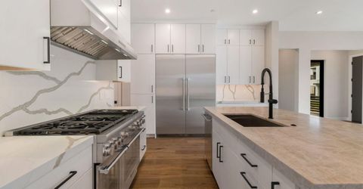
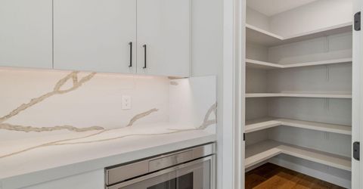
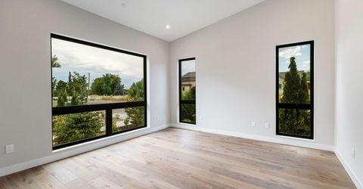
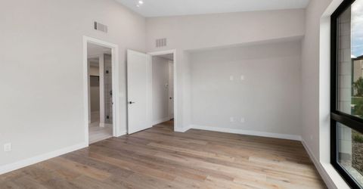
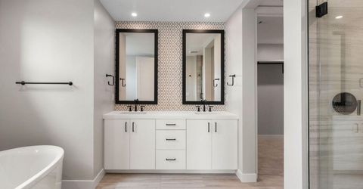
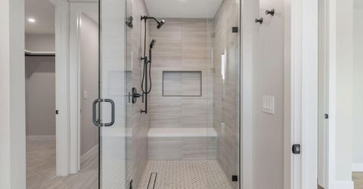
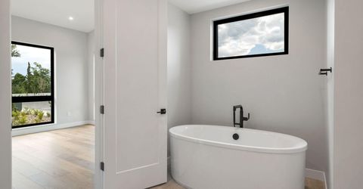
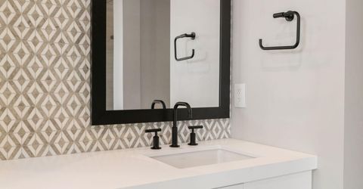
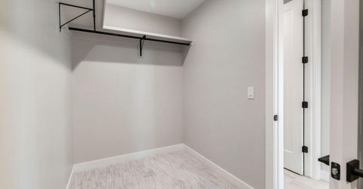
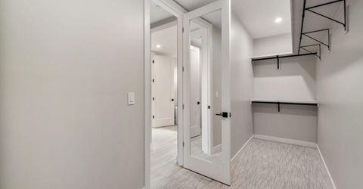
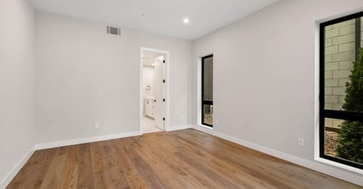
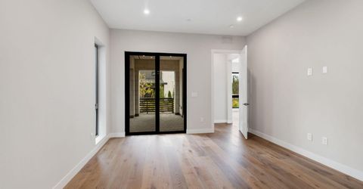
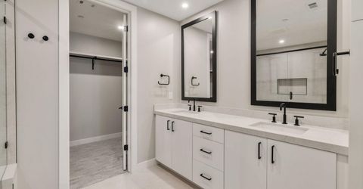
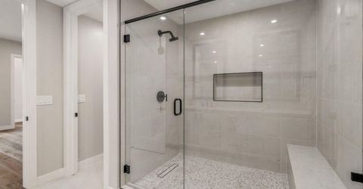
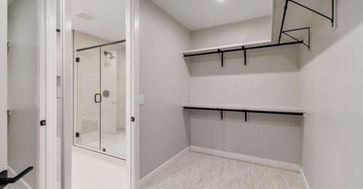
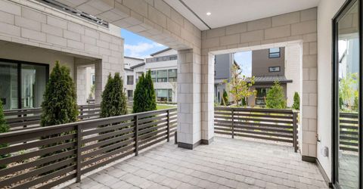
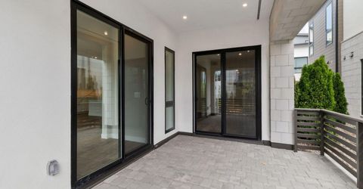
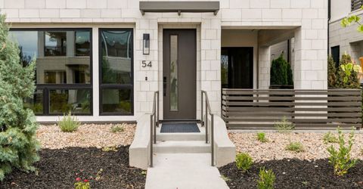
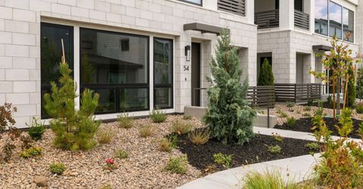
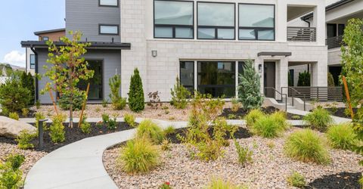
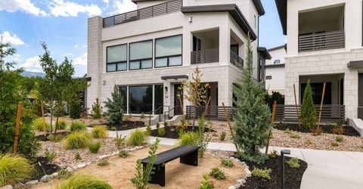
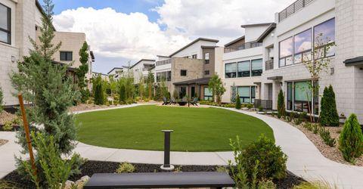
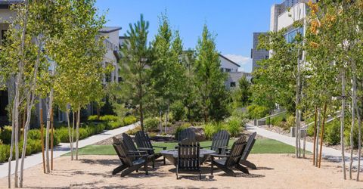
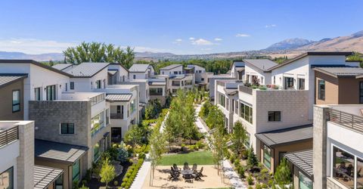
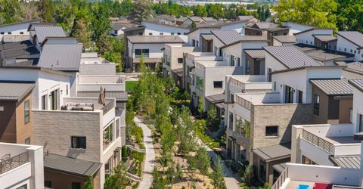
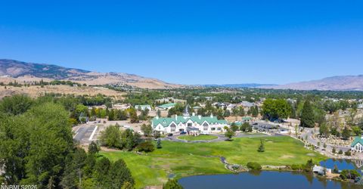
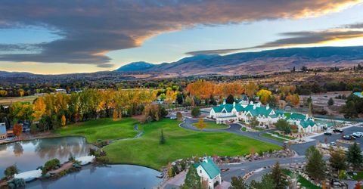
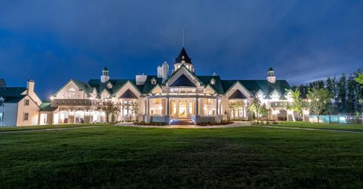
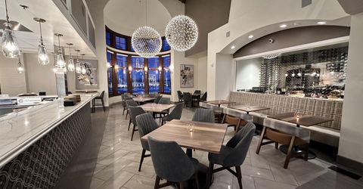
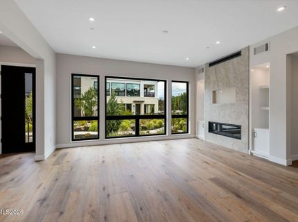
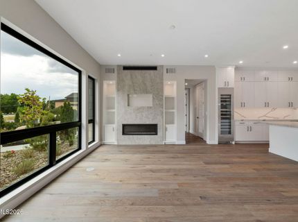
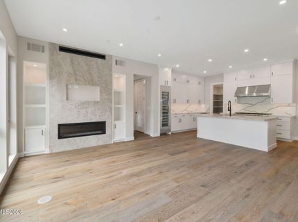
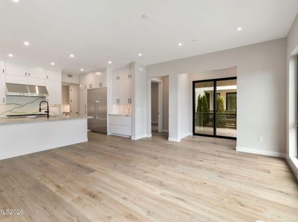
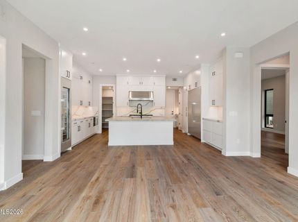
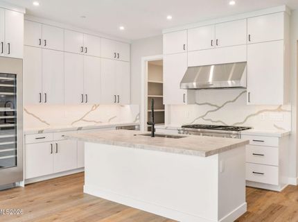
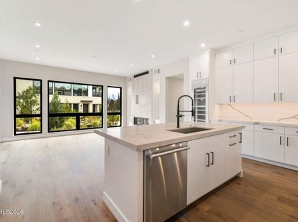

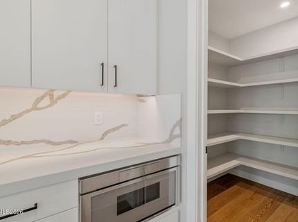
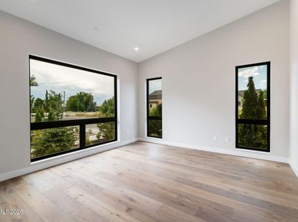
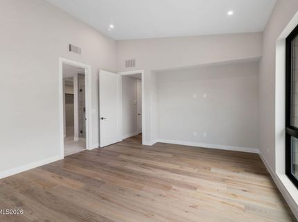
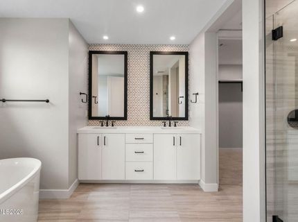
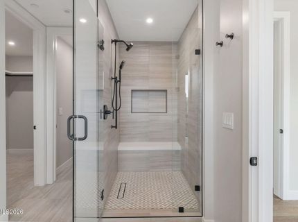
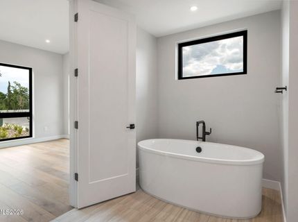
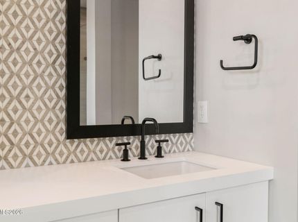
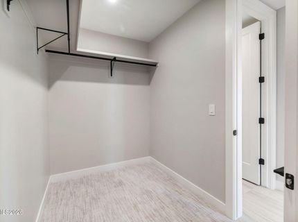
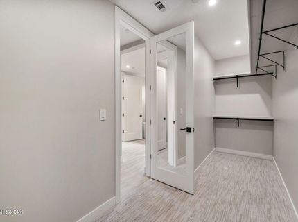
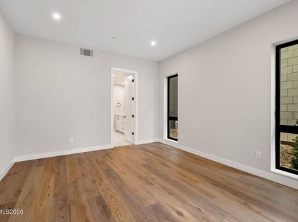
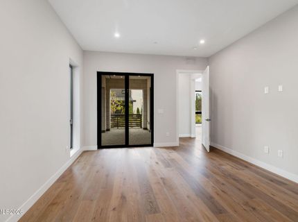
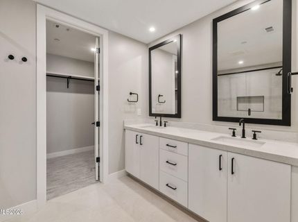
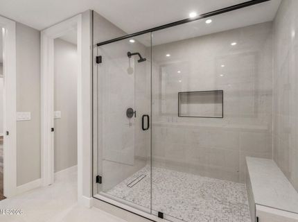
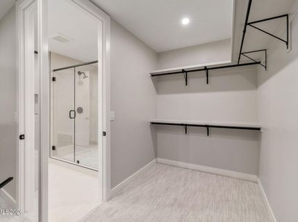
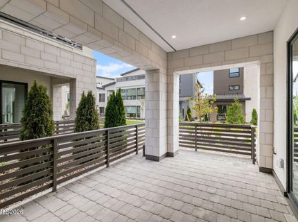
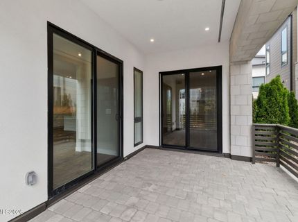
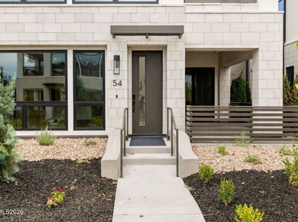
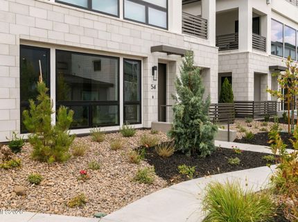
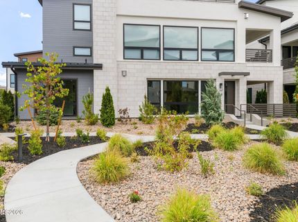
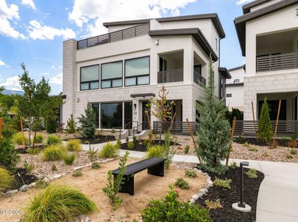
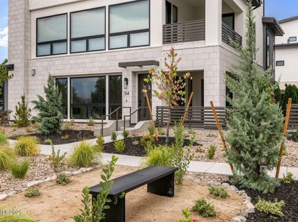
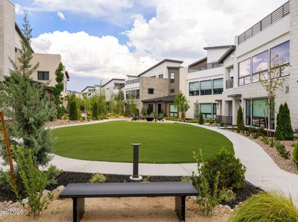
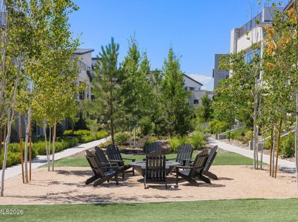
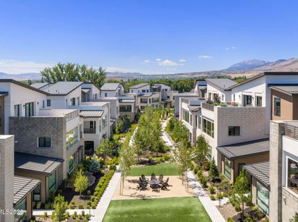
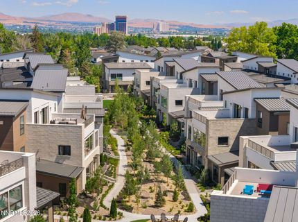
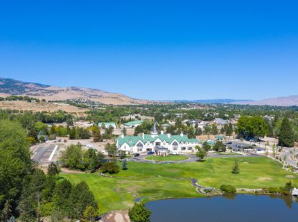
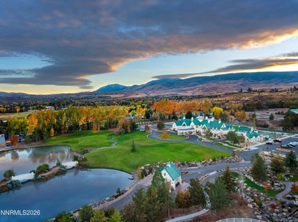
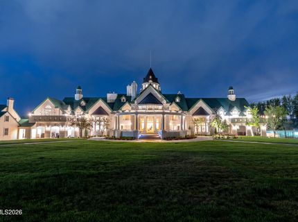
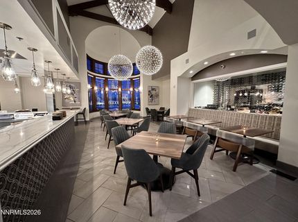
Premium location! Corner lot, overlooking the beautifully landscaped Paseo with VIEWS of the Sierras and Mount Rose. This single-story, open-concept floor plan features a spacious kitchen and great room at the heart of the home, ideal for entertaining. The generously sized guest suite offers dual sinks and walk-in closets, while the private patio provides an inviting outdoor retreat with beautiful Paseo views. Thoughtful design details include dramatic 10-foot ceilings in the main living areas, an imperfect-smooth drywall finish, white soft-close solid-wood cabinetry, under-cabinet lighting, quartz countertops, a full-height backsplash and matte-black Kohler Purist fixtures. The kitchen is appointed with Thermador appliances, a Wi-Fi-enabled wine refrigerator, an oversized energy-efficient refrigerator and freezer, and a striking quartzite island. Additional highlights include a majestic gas fireplace with quartzite surround, a freestanding Kohler cast-iron bathtub, and walk-in showers with linear drains and fully tiled walls. Select interior finishes may still be customized. Quite literally next door is Northern Nevada's premier private social club, offering an exceptional extension of life at The Villas. Once the estate of a famed casino magnate, The Club at Rancharrah is now a vibrant destination for connecting with family, friends and associates. Amenities include Nineteen 57 Restaurant and Bar, a pool, spa and nail salon, fitness center, pickleball and bocce courts, exclusive member events, and access to three nearby championship golf courses. Just beyond The Club, The Village at Rancharrah offers an exciting collection of restaurants, shops and gathering spaces. Everything you need to enjoy the Rancharrah lifestyle is close to home. Club membership is required for all Rancharrah homeowners. Monthly dues are 575/mo.

Listed By / Presented By

Listed By

Agency Name: Dickson Realty - Downtown
Agent Name: Mollie Owen
Agency Phone: 775-324-7000
Agent Phone: 775-544-5410

agent picture

Presented By

Agent Name: Ron Lane
Agent Phone: 775.354.9255
Agency Title: Chase International Real Estate

IDX logo

Contact Agent(s) for More Information

Property Details

Property Type: Residential - Condominium
Cooling: Central Air, ENERGY STAR Qualified Equipment
Fenced: Yes
Fireplaces: 1
Garage: 2 car attached
Heating: ENERGY STAR Qualified Equipment, Forced Air, Natural
Lot Size: 0.05 Acres
Roof Type: Metal, Pitched
Stories: 1.0
Taxes: $6,744
Year Built: 2025
MLS ID: 260010643

Feature Descriptions

Additional Rooms: None
Association Fee Includes: Insurance, Maintenance Grounds, Security, Snow Removal, Common Area - Maintenance
City Limits: Yes
Construction Type: Site/Stick-Built
Cooling Y/N: Yes
Dining: Great Room
Exterior: Batts Insulation, Fiber Cement, Stone, Stucco
Fireplace: Gas, Insert, Living Room
Fireplace Y/N: Yes
Flooring: Carpet, Wood, Porcelain
Foundation: Slab
Heating Y/N: Yes
HOA Amenities: Clubhouse, Fitness Center, Gated, Landscaping, Pool, Sauna, Security, Spa/Hot Tub, Life Guard, Parking
HOA Fee: $220/MonthlyHOA Fee 2:
HOA Y/N: Yes
Kitchen: Breakfast Bar, Built-In Dishwasher, Built-In Double Oven, Built-In Microwave, Disposal, ENERGY STAR Qualified Appliances, Gas Cooktop, Kitchen Island, Pantry, Soft-Close Cabinets
Laundry Features: Laundry Room, Sink, Cabinets, Shelves
Living Room: Great Room, High Ceilings
Lot Features: Corner Lot, Landscaped, Level
Master Bedroom: High Ceilings, Bathtub, Double Sinks, On Main Floor, Shower Stall, Walk-In Closet(s)
OtherStructures: None
Parcel #: 226-163-17
Parking: Attached, Garage, Garage Door Opener
Patio/Porch: Patio, Covered
Road Frontage: Private Road, Other
Road Responsibility: Private Maintained Road
Security Features: Carbon Monoxide Detector(s), Fire Sprinkler System, Smoke Detector(s), Security Fence, Security Gate, Keyless Entry
Sewer: Public Sewer
Special View Info: Meadow, Mountain(s), Park/Greenbelt
Sprinklers: None
SQFT Living: 1791
Utilities: Cable Available, Electricity Available, Natural Gas Available, Sewer Available, Water Available, Internet Available, Water Meter Installed
Water: Public
Water Rights Y/N: No
Window Features: Double Pane Windows, ENERGY STAR Qualified Windows, Low-Emissivity Windows, Vinyl Frames

Amenities

High Ceilings
Breakfast Bar
Kitchen Island
Pantry
Primary Downstairs
Walk-In Closet(s)
Gas/Propane Stub

Schools

High School: Reno
Middle School: Pine
Elementary School: Huffaker

Neighborhood Map

Driving Directions

Demographics

Estimate My Payments

  • Estimated Payment
    $4,211.99
  • Principal & Interest
    $3,227.07
  • Property Tax
    $562.00
  • Homeowner's Insurance
    $422.92
(Payments are an estimate and may vary by lender)

Mortgage Calculator

Change Payment Information

%
years/fixed
yearly
yearly (est.)
Contact Photo

We're Here to Help

Connect with our team of knowlegable local agents to guide your next move with style and grace.

Login to My Homefinder