




Join Login
1350 Feather Way, Reno, NV 89509 Photo

57 Total Photos [Click to View All]

1350 Feather Way
Reno, NV 89509
$799,000
3 Beds | 3 full Baths | 2353 sqft | 0.22 Acreage

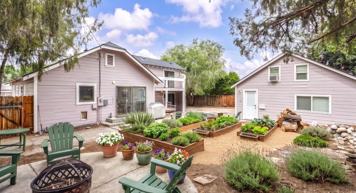
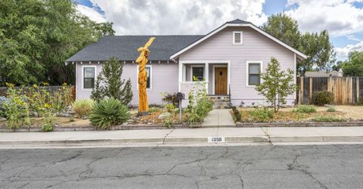
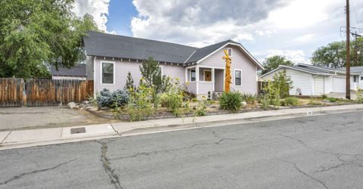
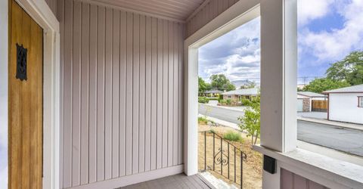
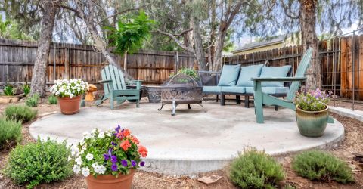
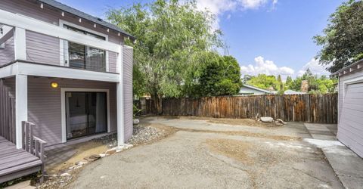
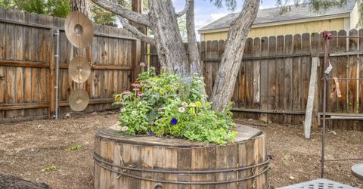
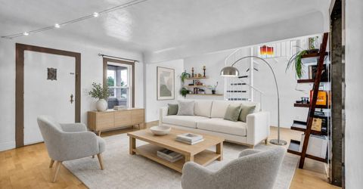
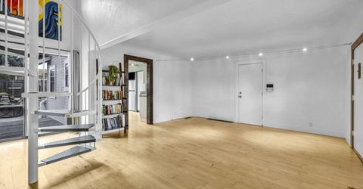
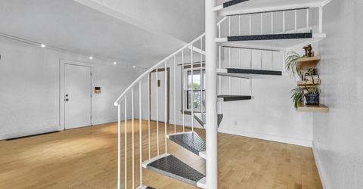
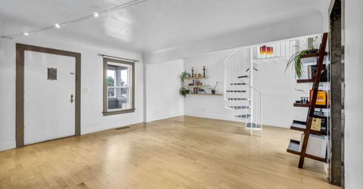
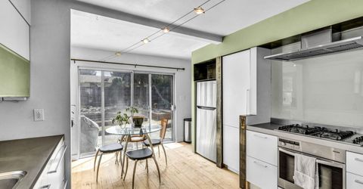
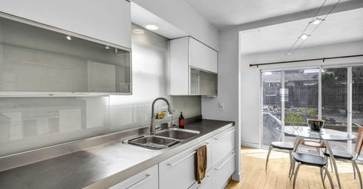
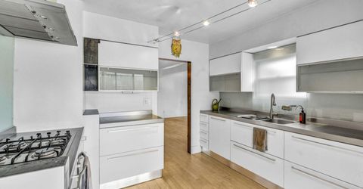
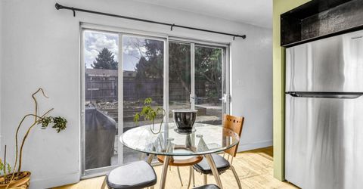
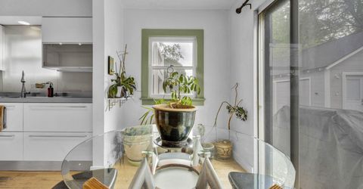
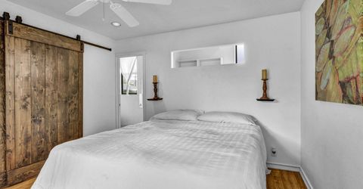
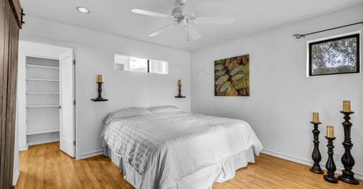
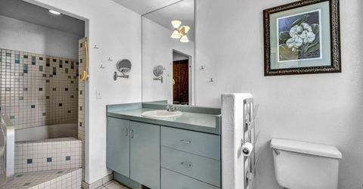
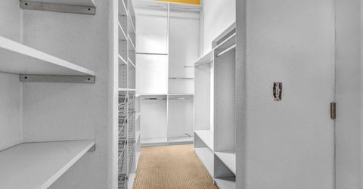
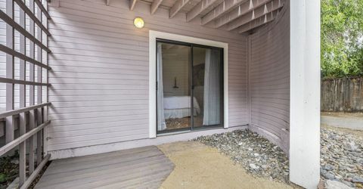
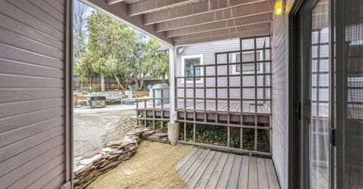
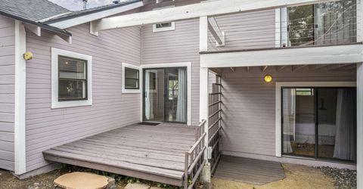
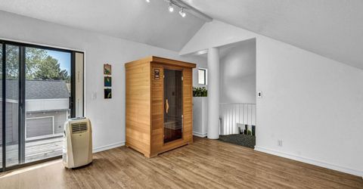
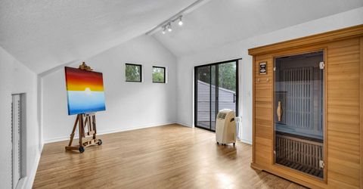
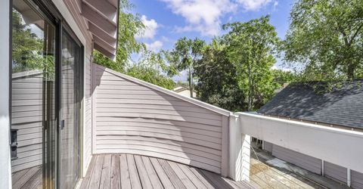
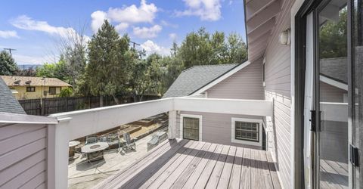
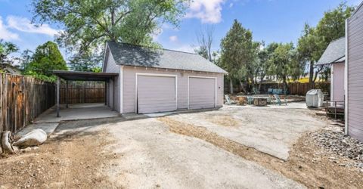
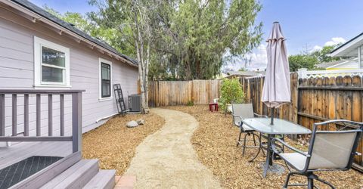
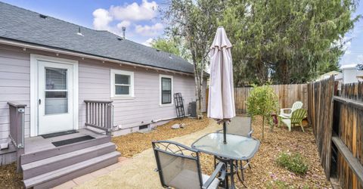
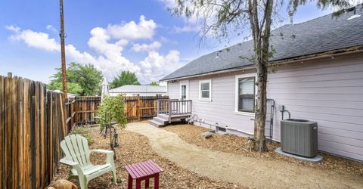
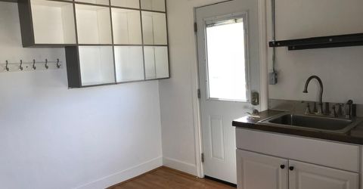
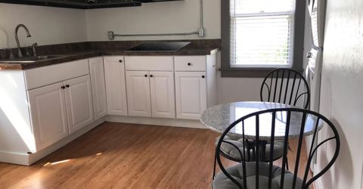
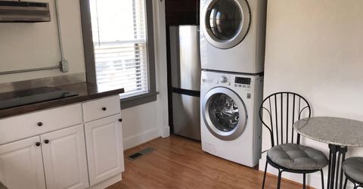
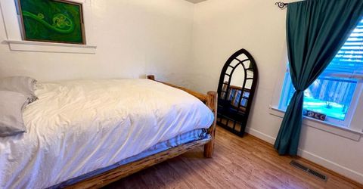
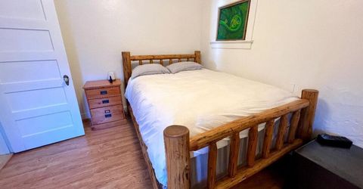
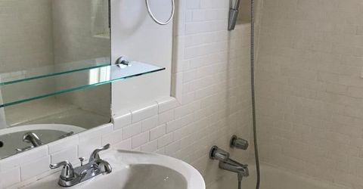
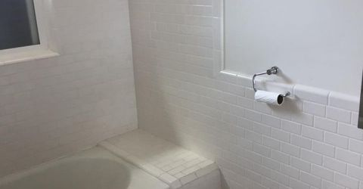
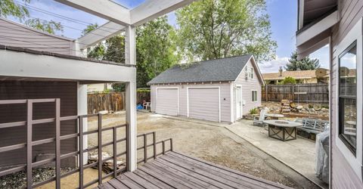
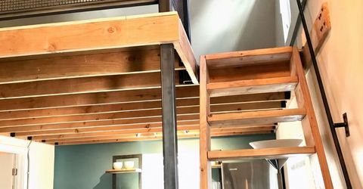
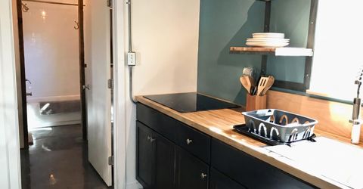
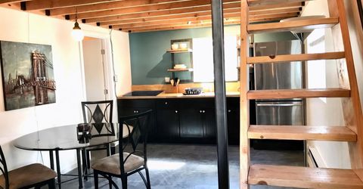
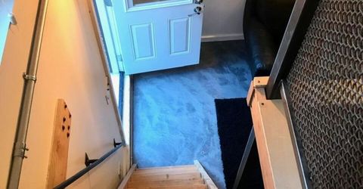
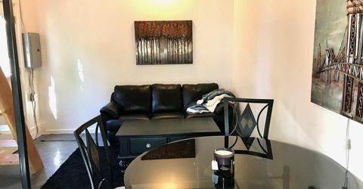
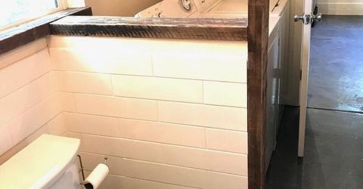
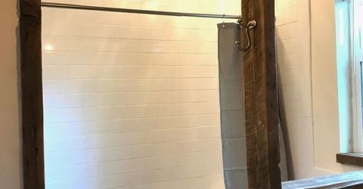
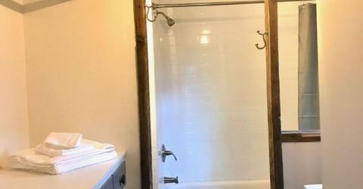
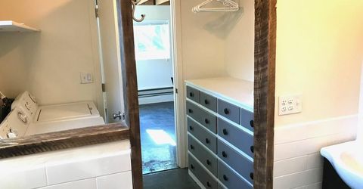
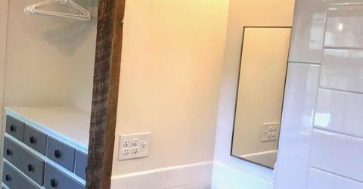
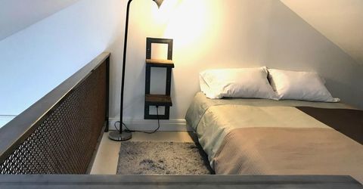
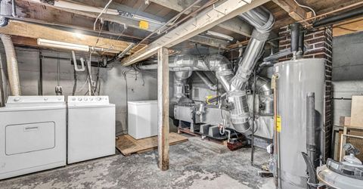
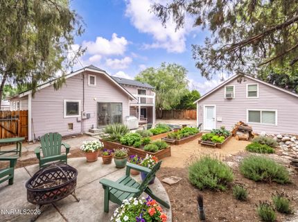
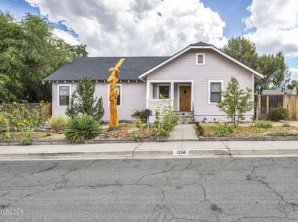
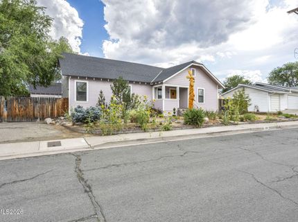
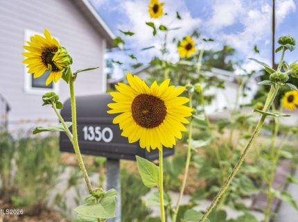
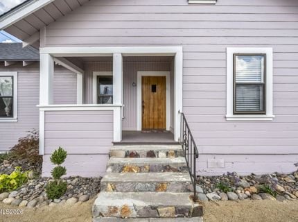
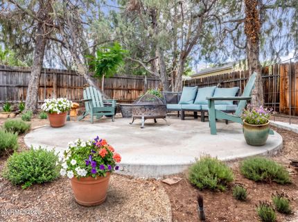
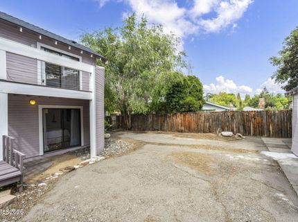
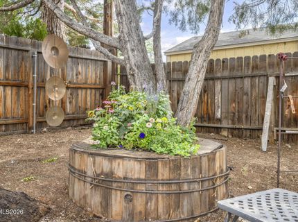
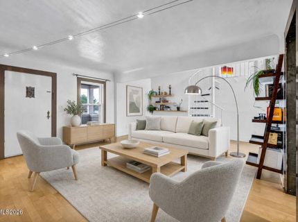
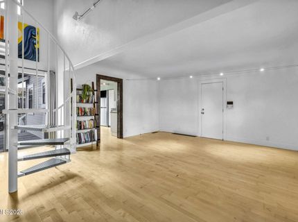
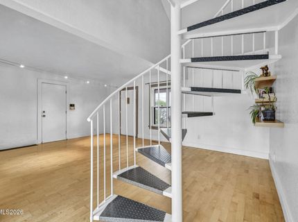
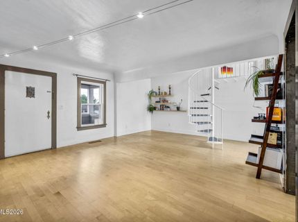
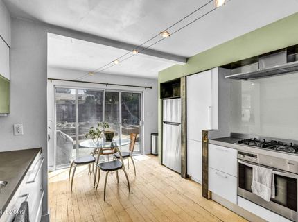
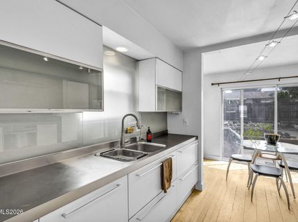
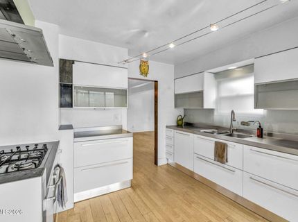
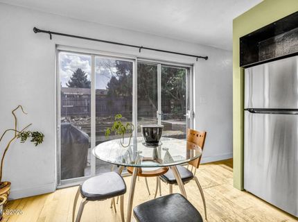
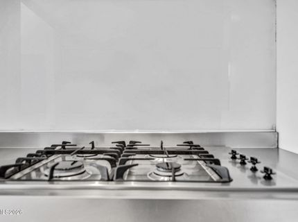
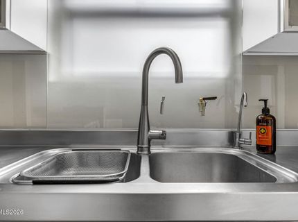
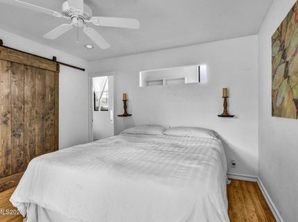
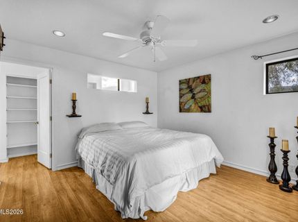
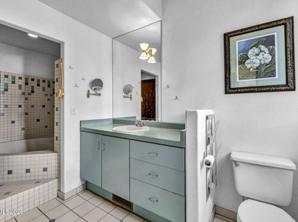
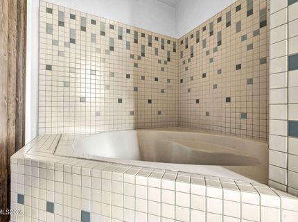
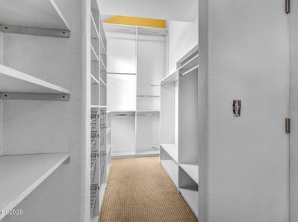
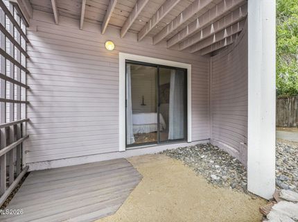
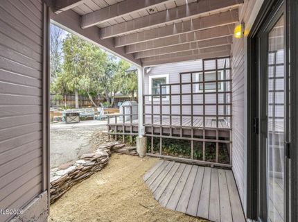
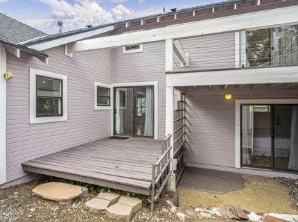
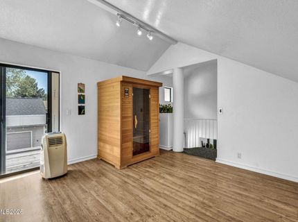
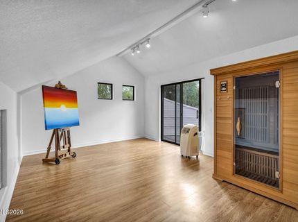
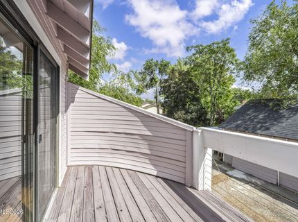
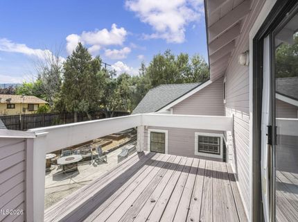
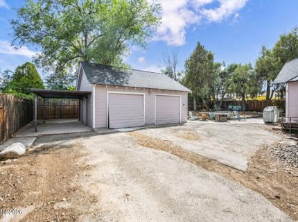
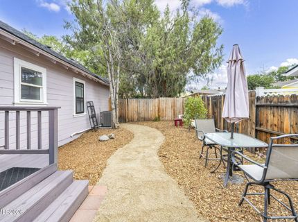
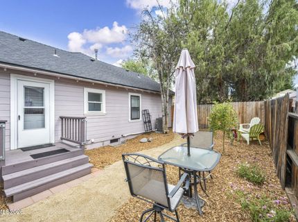
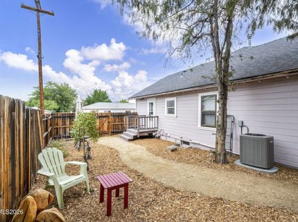
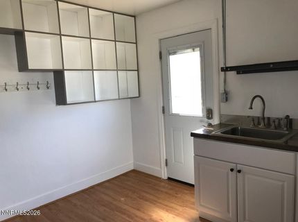
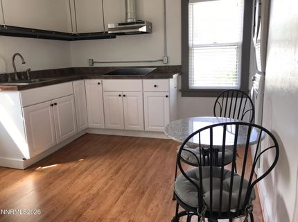
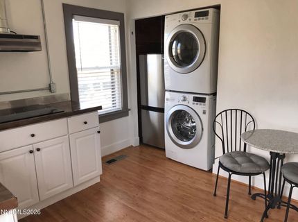
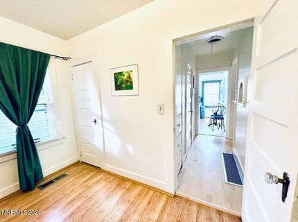
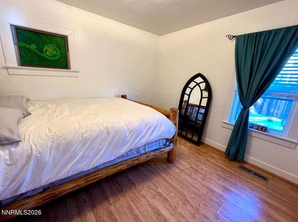
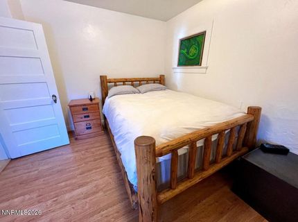
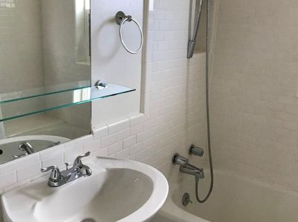
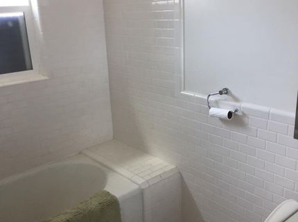
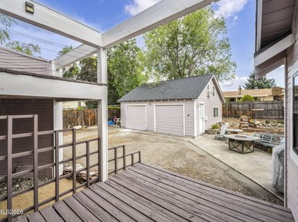
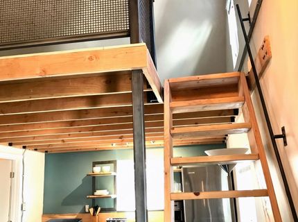
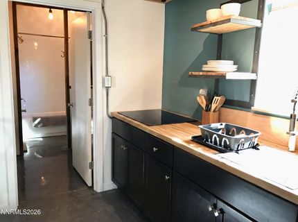
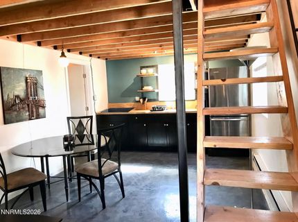
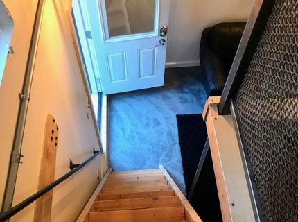
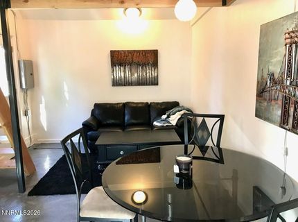
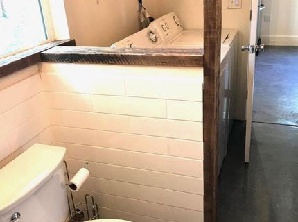
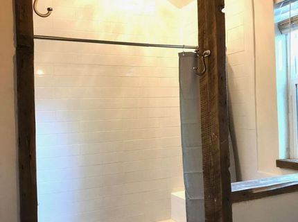
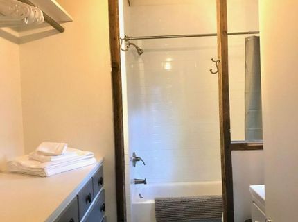
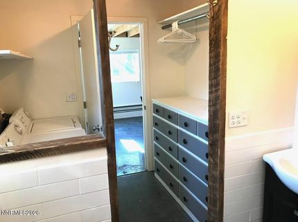
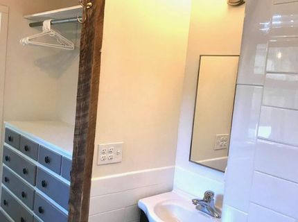
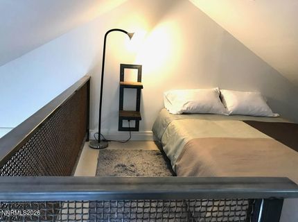
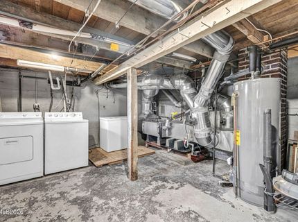
One-of-a-kind gem in Reno's Old Southwest, where 1930s character meets genuinely cool modern design. The custom-designed kitchen includes Scavolini cabinetry and stainless steel counters and appliances. A spiral staircase climbs to a spacious, light-filled loft / bedroom, ideal home office, art studio/ workout room - with its own private balcony overlooking the backyard. Sauna in upstairs loft included if wanted. The generous primary suite features a uniquely inviting soaking tub & shower and a large walk-in closet with custom organizers. Downstairs, an unfinished basement offers laundry and abundant storage. Gas furnace and water heater; washer, dryer, and refrigerator all included. Recently updated HVAC system. Separate in-law quarters add real flexibility with 1 bedroom, 1 bath, kitchenette, laundry hookups, private entry, and its own fenced side yard - perfect for extended family, guests, or rental income. Outdoors, sunflowers line the front while the backyard delivers a wood deck, patio, raised garden beds, and mature shade trees. A detached two-car garage converted to storage, a carport, and ample parking leave room for an RV, multiple vehicles, and all the toys. No HOA. Character, space, and flexibility - a combination this neighborhood rarely offers. Some photos have been digitally altered using AI and or virtual staging. Backyard photos were taken when previously in bloom. Ready for a spring garden! Unfinished basement adds an additional 360 sq feet.

Listed By / Presented By

Listed By

Agency Name: Haute Properties NV
Agent Name: Jennifer Jory
Agency Phone: 775-525-1448
Agent Phone: 775-224-8252

agent picture

Presented By

Agent Name: Ron Lane
Agent Phone: 775.354.9255
Agency Title: Chase International Real Estate

IDX logo

Contact Agent(s) for More Information

Property Details

Property Type: Residential - Single Family
Cooling: Evaporative Cooling
Garage: 1
Heating: Forced Air, Natural Gas
Lot Size: 0.22 Acres
Roof Type: Shake, Pitched
Stories: 2.0
Taxes: $1,053
Year Built: 1938
MLS ID: 260010675

Feature Descriptions

Additional Rooms: Basement - Unfinished, Loft, Other
Appliances: Dryer, Disposal, Dishwasher, Microwave, Washer, Oven, Gas Cooktop
Carport Spaces: 1
Carport Y/N: 1
City Limits: Yes
Construction Type: Site/Stick-Built
Cooling Y/N: Yes
Dining: Kitchen Combination
Exterior: Wood Siding
Family Room: Separate/Formal Room
Fencing: Back Yard
Flooring: Carpet, Ceramic Tile, Wood
Foundation: Crawl Space
Heating Y/N: Yes
Kitchen: Built-In Dishwasher, Built-In Microwave, Built-In Single Oven, Disposal, Gas Cooktop
Laundry Features: Laundry Room
Living Room: Family Room Combination, High Ceilings
Lot Features: Landscaped, Level, Sprinklers In Front
Master Bedroom: Ceiling Fan(s), Garden Tub, On Main Floor, Tub/Shower Combination, Walk-In Closet(s)
OtherStructures: Outbuilding, Storage
Parcel #: 010-361-02
Parking: Carport, Detached, Garage, RV Access/Parking
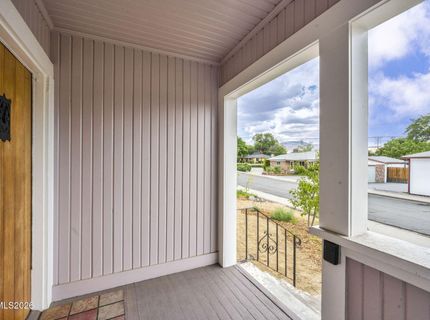
Patio/Porch: Deck, Patio, Covered
Road Frontage: Public, Other
Road Responsibility: Public Maintained Road
Security Features: Smoke Detector(s)
Sewer: Public Sewer
Special View Info: Mountain(s), Trees/Woods
Sprinklers: Automatic, Drip System, Front
SQFT Living: 2353
Utilities: Cable Available, Electricity Connected, Natural Gas Connected, Phone Available, Sewer Connected, Water Connected, Cellular Coverage, Internet Connected, Water Meter Installed
Water: Public
Water Rights Y/N: No
Window Features: Blinds, Double Pane Windows, Wood Frames, Single Pane Windows

Amenities

Ceiling Fan(s)
High Ceilings
Sauna
Loft
Primary Downstairs
Walk-In Closet(s)

Schools

High School: Reno
Middle School: Swope
Elementary School: Hunter Lake

Neighborhood Map

Driving Directions

Demographics

Estimate My Payments

  • Estimated Payment
    $2,099.02
  • Principal & Interest
    $1,778.23
  • Property Tax
    $87.75
  • Homeowner's Insurance
    $233.04
(Payments are an estimate and may vary by lender)

Mortgage Calculator

Change Payment Information

%
years/fixed
yearly
yearly (est.)
Contact Photo

We're Here to Help

Connect with our team of knowlegable local agents to guide your next move with style and grace.

Login to My Homefinder