
Join Login
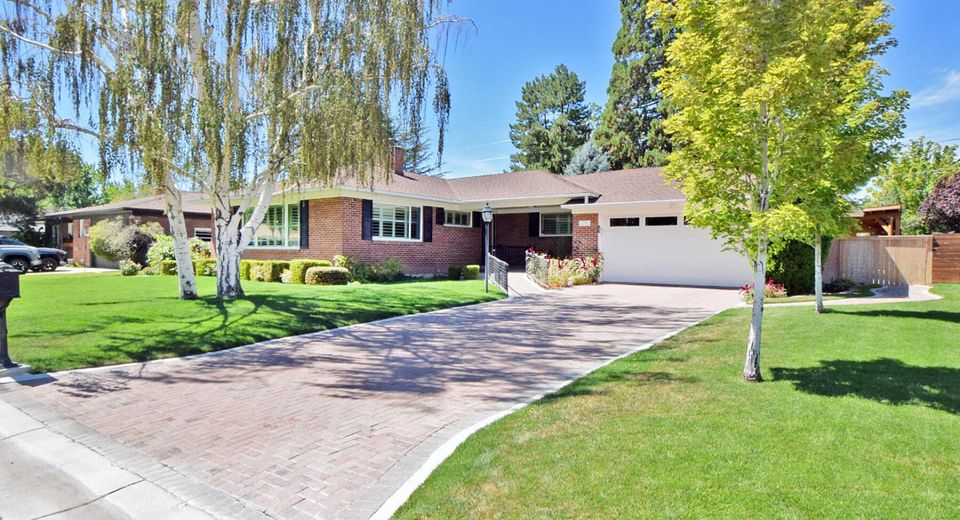
1175 Fairfield Avenue, Reno, NV 89509 Photo

1 Total Photos [Click to View All]

1175 Fairfield Avenue
Reno, NV 89509
$899,000
2 Beds | 2 full Baths | 1602 sqft | 0.25 Acreage

Nestled in one of Reno's most sought-after neighborhoods, this beautifully updated home offers the perfect blend of timeless mid-century character and modern comfort. From the moment you step inside, you'll appreciate the thoughtful updates throughout the home while still enjoying its distinctive mid-century feel. The spacious and beautifully landscaped yard provides an incredible setting for gatherings, entertaining, relaxing, or simply enjoying the outdoors. Inside, the home offers plenty of space and versatility, including a fully finished basement complete with its own bathroom. With its layout and amenities, the basement could easily be transformed into separate living quarters, a guest suite, home office, or additional entertainment space. Major systems have been thoughtfully maintained, including an HVAC system that is less than five years old. With its desirable location, expansive yard, updated interior, flexible living spaces, and undeniable charm, there is so much to love about this special property. An absolute must see!!!! Come experience everything this Reno gem has to offer!

Listed By / Presented By

Listed By

Agency Name: RE/MAX Gold-Midtown
Agent Name: Cary White
Agency Phone: 775-391-5435
Agent Phone: 323-646-0084

agent picture

Presented By

Agent Name: Ron Lane
Agent Phone: 775.354.9255
Agency Title: Chase International Real Estate

IDX logo

Contact Agent(s) for More Information

Property Details

Property Type: Residential - Single Family
Cooling: Central Air
Fireplaces: 1
Garage: 2 car attached
Heating: Forced Air, Natural Gas
Lot Size: 0.25 Acres
Roof Type: Composition, Shingle
Stories: 1.0
Taxes: $1,741
Year Built: 1953
MLS ID: 260010686

Feature Descriptions

Additional Rooms: Office/Den, Basement - Finished, Bedroom/Office Main Floor, Bonus Room, Entrance Foyer, Game Room, Guest Quarters
Appliances: Dryer, Disposal, Dishwasher, Electric Oven, Electric Range, Refrigerator, Washer, Oven, Electric Cooktop
City Limits: Yes
Construction Type: Masonry, Site/Stick-Built
Cooling Y/N: Yes
Dining: Living Room Combination
Exterior: Brick, Brick Veneer, Concrete, Frame, Glass
Fencing: Back Yard
Fireplace: Living Room, Electric
Fireplace Y/N: Yes
Flooring: Carpet, Ceramic Tile, Luxury Vinyl, Tile, Wood
Foundation: Crawl Space, Concrete Perimeter, Other, Raised
Heating Y/N: Yes
Kitchen: Built-In Dishwasher, Built-In Single Oven, Disposal, Electric Cooktop, Pantry, Sliding Shelves
Laundry Features: In Bathroom, Laundry Closet, Cabinets, Shelves, Electric Dryer Hookup
Living Room: None
Lot Features: Landscaped, Level, Sprinklers In Front, Sprinklers In Rear
Master Bedroom: Bathtub, Shower Stall
OtherStructures: Gazebo, None
Parcel #: 010-271-07
Parking: Attached, Garage, Garage Door Opener, Garage Door Opener Controls
Patio/Porch: Patio, Covered, Porch
Road Frontage: Public, City Street
Road Responsibility: Public Maintained Road
Security Features: Carbon Monoxide Detector(s), Smoke Detector(s), Security Lights
Sewer: Public Sewer
Sprinklers: Automatic, Drip System, Front, Rear, Smart System
SQFT Living: 1602
Utilities: Electricity Connected, Natural Gas Connected, Sewer Connected, Water Connected, Cellular Coverage, Water Meter Installed
Water: Public
Water Rights Y/N: No
Window Features: Double Pane Windows, Vinyl Frames

Amenities

Roll In Shower
Pantry
Entrance Foyer
In-Law Floorplan
Built-in Barbecue
Outdoor Kitchen
Rain Gutters

Schools

High School: Reno
Middle School: Swope
Elementary School: Beck

Neighborhood Map

Driving Directions

Demographics

Estimate My Payments

  • Estimated Payment
    $2,408.08
  • Principal & Interest
    $2,000.78
  • Property Tax
    $145.08
  • Homeowner's Insurance
    $262.21
(Payments are an estimate and may vary by lender)

Mortgage Calculator

Change Payment Information

%
years/fixed
yearly
yearly (est.)
Contact Photo

We're Here to Help

Connect with our team of knowlegable local agents to guide your next move with style and grace.

Login to My Homefinder