

Join Login
1017 Sierra Vista Court, Gardnerville, NV 89460 Photo

33 Total Photos [Click to View All]

1017 Sierra Vista Court
Gardnerville, NV 89460
$900,000
4 Beds | 2 full 1 partial Baths | 2381 sqft | 0.34 Acreage

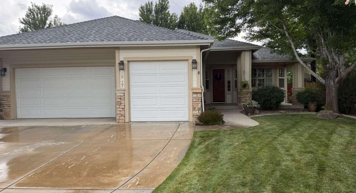
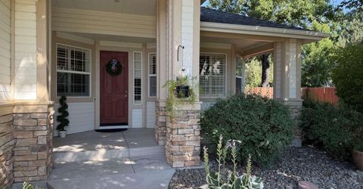
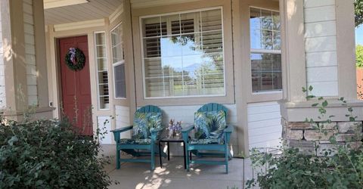
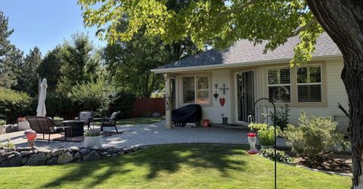
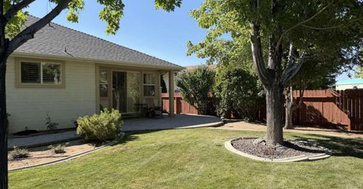
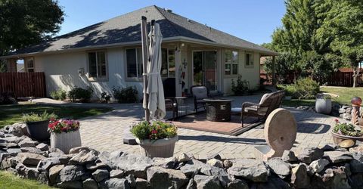
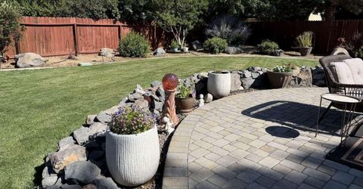
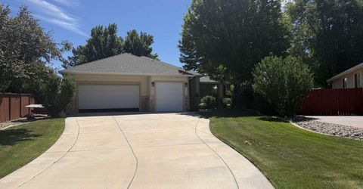
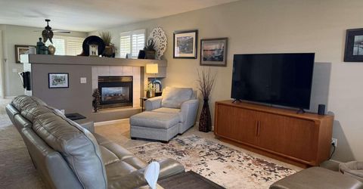
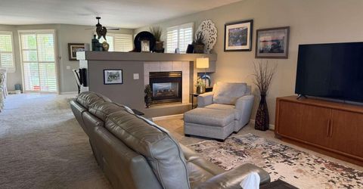
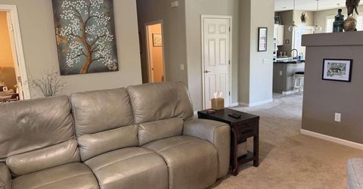
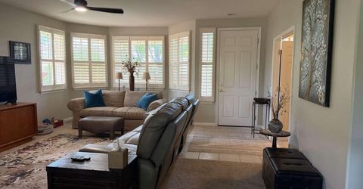
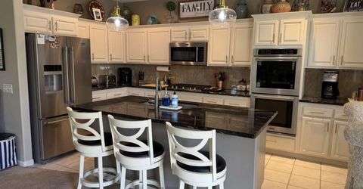

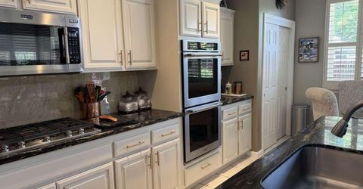
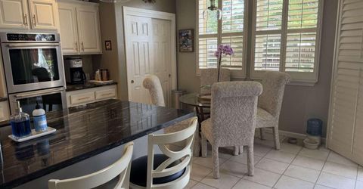
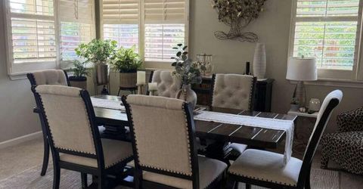
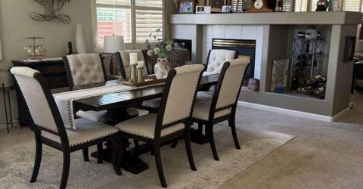
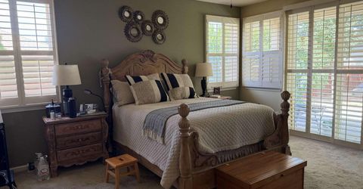
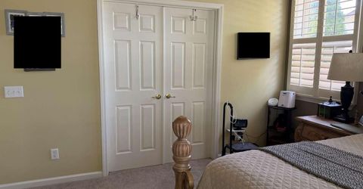
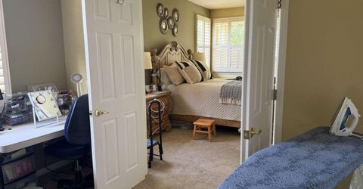
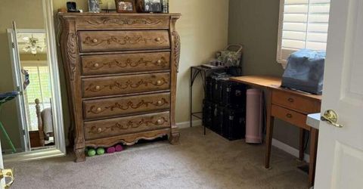
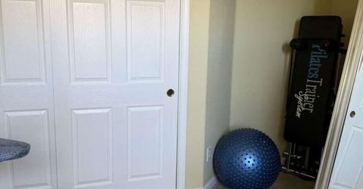
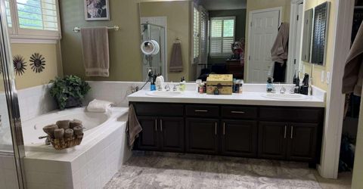
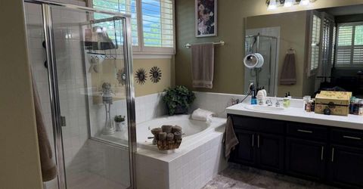
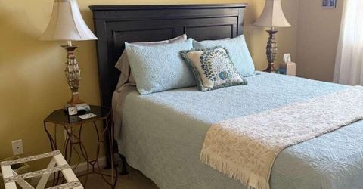
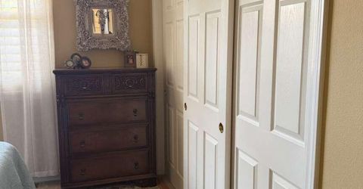
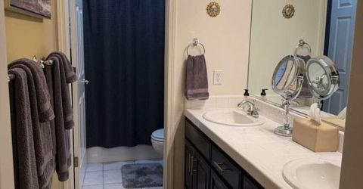
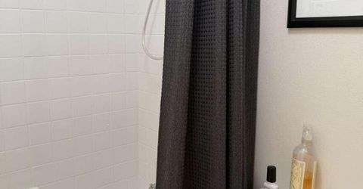
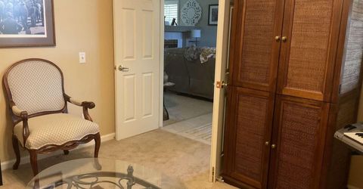
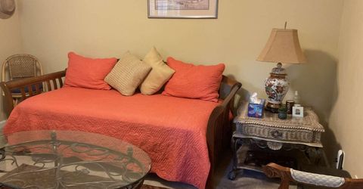
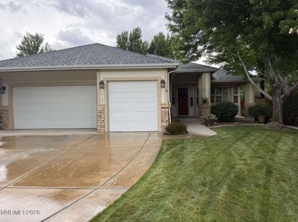
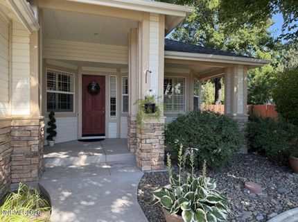
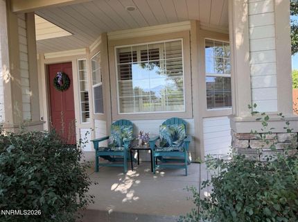
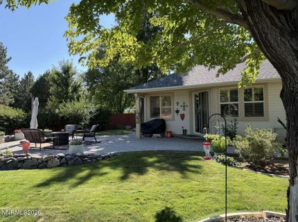
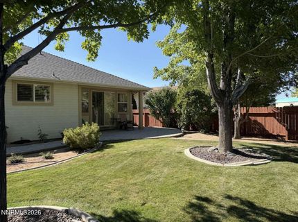
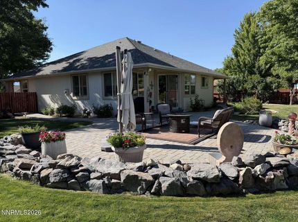
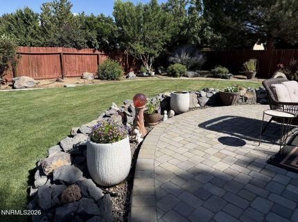
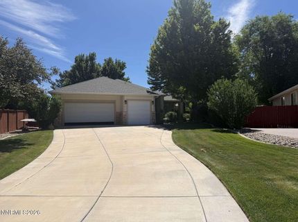
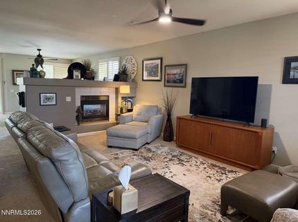
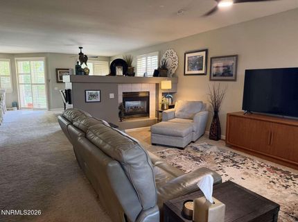
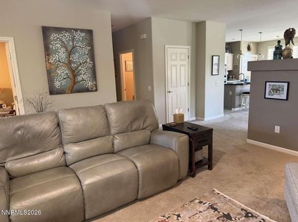
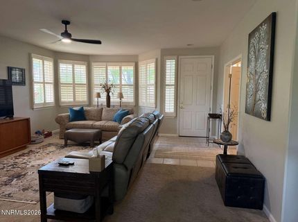
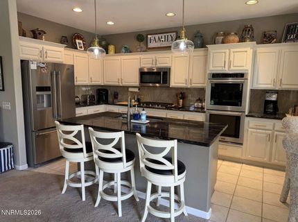
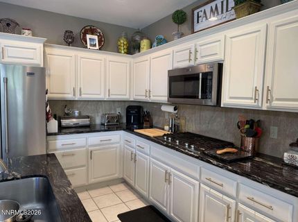
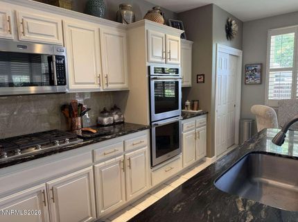
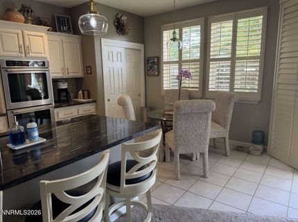
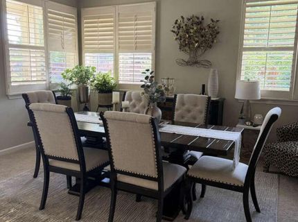
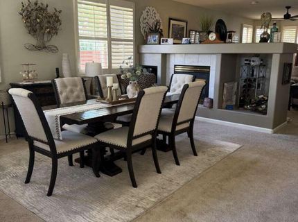
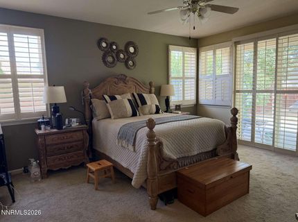
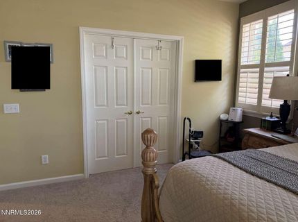
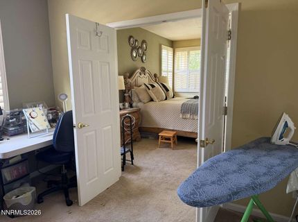
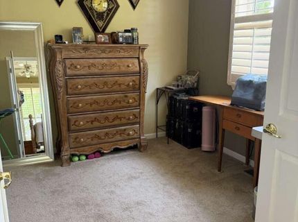
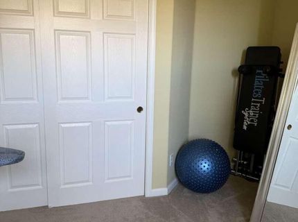
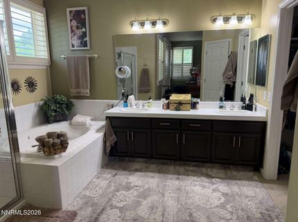
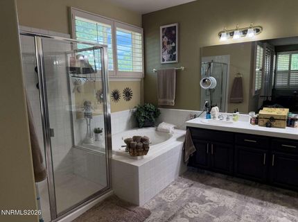
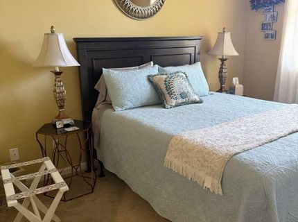
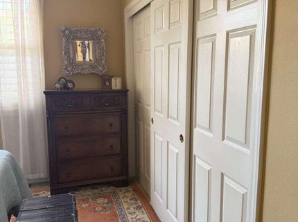
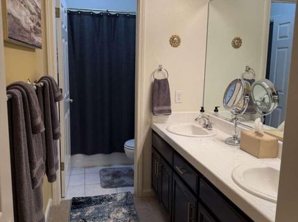
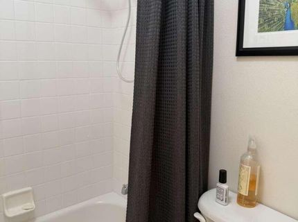
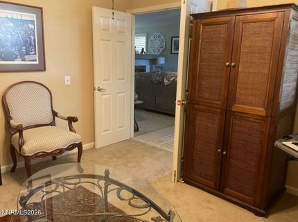
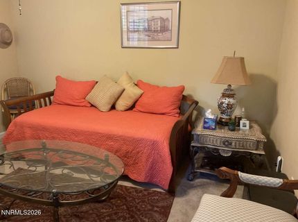
Situated on a spacious pie-shaped lot, this beautifully maintained property offers exceptional outdoor living. The home is located in a quiet cul-de-sac, providing reduced traffic. This neighborhood is a very welcoming community. A large front porch welcomes you home and offers a relaxing space to enjoy the stunning views of the Sierra Nevada mountains. The professionally landscaped backyard features a lush, well-manicured lawn, a mature peach tree, and brand new pavers installed summer of 2025 throughout all patio areas in the backyard. A charming rock wall borders the patio, creating the perfect space to showcase colorful flower pots. An automatic sprinkler system services both the front and back yards, and new LeafFilter gutters provide added convenience and low-maintenance living. The home and backyard are ideal for entertaining, offering multiple inviting spaces for gatherings. Inside, the bright, open floor plan is designed for both comfortable everyday living and effortless entertaining. The formal dining room is conveniently located adjacent to the kitchen and flows seamlessly into the spacious living room. A striking double-sided gas fireplace creates a warm, inviting focal point between the dining and living areas. The updated kitchen offers both style and function with refinished cabinetry, new hardware, granite countertops, stainless steel appliances, a gas range, double ovens, and new pendant lighting. The breakfast area provides casual dining, while new ceiling fans in the living and dining rooms add comfort and style. The spacious primary suite features an en-suite bathroom and an adjoining room with French doors that offers incredible flexibility. Use it as a home office, fitness room, hobby space, or easily convert it into an official fourth bedroom. Throughout the home, numerous windows fill every room with abundant natural light, complemented by elegant plantation shutters. Soaring 9 foot ceilings enhance the home's open and airy feel.

Listed By / Presented By

Listed By

Agency Name: Congress Realty, INC.
Agent Name: Jared English
Agency Phone: 888-881-4118
Agent Phone: 888-881-4118

agent picture

Presented By

Agent Name: Ron Lane
Agent Phone: 775.354.9255
Agency Title: Chase International Real Estate

IDX logo

Contact Agent(s) for More Information

Property Details

Property Type: Residential - Single Family
Cooling: Central Air, Electric
Fireplaces: 1
Garage: 3
Heating: Forced Air, Natural Gas
Lot Size: 0.34 Acres
Roof Type: Composition, Shingle
Stories: 1.0
Taxes: $3,938
Year Built: 1998
MLS ID: 260010678

Feature Descriptions

Additional Rooms: Bedroom/Office Main Floor
Appliances: Disposal, Double Oven, Dishwasher, Microwave, Additional Refrigerator(s), Gas Cooktop
City Limits: Yes
Construction Type: Site/Stick-Built
Cooling Y/N: Yes
Dining: Separate/Formal Room
Exterior: Blown-In Insulation, Cement Siding
Family Room: Ceiling Fan(s), High Ceilings
Fencing: Back Yard, Full
Fireplace: Family Room
Fireplace Y/N: Yes
Flooring: Carpet, Ceramic Tile
Foundation: Crawl Space, Concrete Perimeter
Heating Y/N: Yes
Kitchen: Breakfast Bar, Breakfast Nook, Built-In Dishwasher, Built-In Double Oven, Built-In Microwave, Disposal, Gas Cooktop, Kitchen Island, Pantry
Laundry Features: Laundry Room, Cabinets, Shelves, Electric Dryer Hookup, Gas Dryer Hookup
Living Room: Ceiling Fan(s), High Ceilings
Lot Features: Cul-De-Sac, Landscaped, Sprinklers In Front, Sprinklers In Rear
Master Bedroom: Ceiling Fan(s), High Ceilings, Bathtub, Double Sinks, Garden Tub, Jetted Tub, Shower Stall, Walk-In Closet(s)
OtherStructures: Shed(s)
Parcel #: 1220-09-411-007
Parking: Garage, Garage Door Opener, Garage Door Opener Controls
Patio/Porch: Patio, Uncovered
Road Frontage: City Street
Road Responsibility: Public Maintained Road
Security Features: Carbon Monoxide Detector(s), Fire Alarm, Security Cameras Owned
Sewer: Public Sewer
Special View Info: Mountain(s)
Sprinklers: Front, Rear
SQFT Living: 2381
Utilities: Cable Available, Electricity Connected, Natural Gas Available, Natural Gas Connected, Phone Connected, Sewer Connected, Water Connected, Cellular Coverage, Internet Available
Water: Public
Water Rights Y/N: No
Window Features: Double Pane Windows

Amenities

Ceiling Fan(s)
High Ceilings
Breakfast Bar
Kitchen Island
Pantry
Walk-In Closet(s)
Rain Gutters

Schools

High School: Douglas
Middle School: None
Elementary School: Gardnerville

Neighborhood Map

Driving Directions

Demographics

Estimate My Payments

  • Estimated Payment
    $2,593.68
  • Principal & Interest
    $2,003.01
  • Property Tax
    $328.17
  • Homeowner's Insurance
    $262.50
(Payments are an estimate and may vary by lender)

Mortgage Calculator

Change Payment Information

%
years/fixed
yearly
yearly (est.)
Contact Photo

We're Here to Help

Connect with our team of knowlegable local agents to guide your next move with style and grace.

Login to My Homefinder